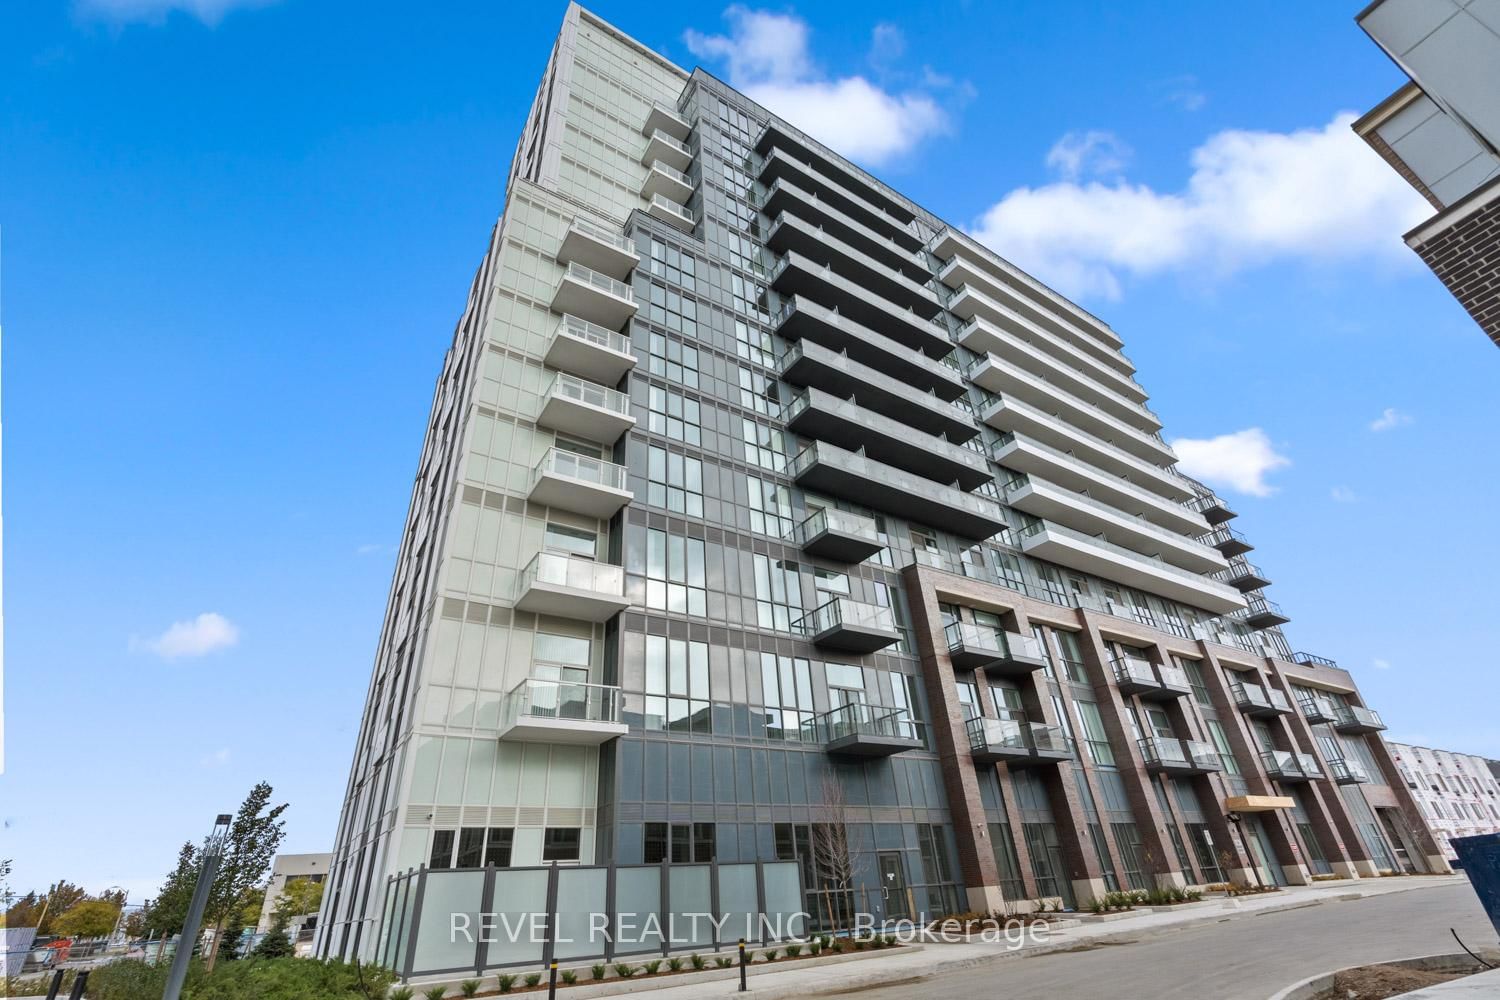
<-- style PDP --> 1018-60 HONEYCRISP Crescent, Vaughan - Condo Apt for lease for $2,549
  • new
  • for lease

1018-60 HONEYCRISP Crescent

Vaughan, Ontario, L4K 0N5 - Vaughan Corporate Centre

$2,549

  • Neighbourhood

    Vaughan Corporate Centre

  • Major Intersection

    Jane St South of HWY 7(north of 407)

  • Listed Since: 1 day(s)

  • Last update: today

Overview

  • Property Type

    Condo Apt, Apartment

  • Bedrooms

    2

  • Bathrooms

    1

  • Square Feet

    600-699

  • Exposure

    North West

  • Total Parking

    1 Underground Garage

  • Locker

    Owned

  • Furnished

    No

  • Balcony

    Terr

Property Description

Property description for 1018-60 HONEYCRISP Crescent, Vaughan

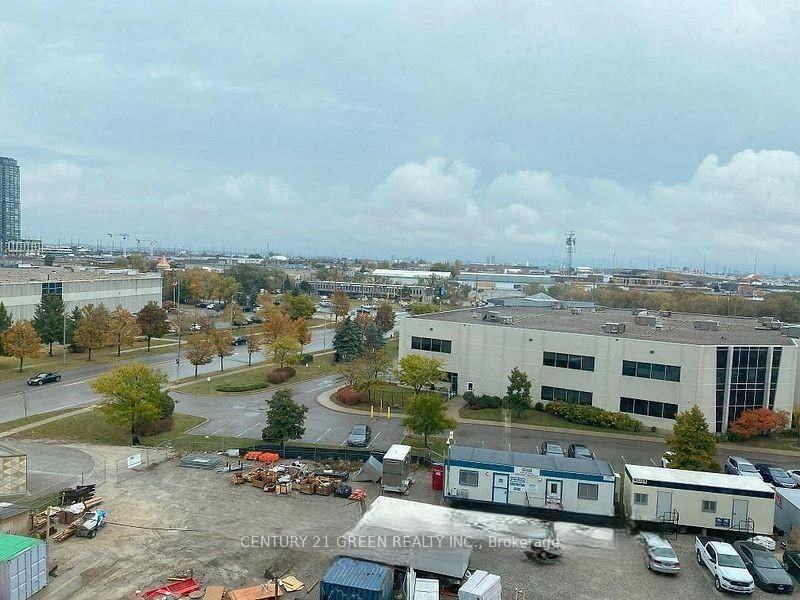
Welcome to Your Dream Condo! Step into this stunning north-facing 2-bedroom, 1-bathroom suite in the sought-after Mobilio South Tower by Menkes & Quad Real. This beautiful unit features its very own spacious terrace perfect for outdoor gatherings plus a separate balcony (see floor plan for details).Enjoy the convenience of ensuite laundry, and best of all parking and a locker are included! Located in a vibrant and safe community, you're just minutes from York University,Seneca College, Vaughan Mills, plazas, banks, and more. Commuting is a breeze with easy access to Highways 7, 407, and 400. This is a rare opportunity dont miss your chance to call this beautiful space home. Act fast before its gone! A++ Tenants, Minimum 1 year lease.Employment letter, full credit report, rental application, proof of income, Non-smoker, No pets, and first and last deposit. Gas, electricity and water not included.

Listed by REMAX YOUR COMMUNITY REALTY

  • MLS #

    N13462610

  • Sq. Ft

    600-699

  • Sq. Ft. Source

    MLS

  • Year Built

    New

  • Basement

    None

  • View

    n/a

  • Garage

    Underground, 1 spaces

  • Parking Type

    Owned

  • Locker

    Owned

  • Pets Permitted

    N

  • Exterior

    Concrete

  • Fireplace

    N

  • Security

    n/a

  • Elevator

    n/a

  • Laundry Level

    n/a

  • Building Amenities

    Bike Storage,Gym,Guest Suites,Party/Meeting Room,Playground,Visitor Parking

  • Maintenance Fee Includes

    Heat

  • Property Management

    Menkes Property Management

  • Heat

    Fan Coil

  • A/C

    Central Air

  • Water

    n/a

  • Water Supply

    n/a

  • Central Vac

    N

  • Cert Level

    n/a

  • Energy Cert

    n/a

  • Kitchen

    0.0 x 0.0 ft Flat level

    Open Concept, Laminate, B/I Appliances

  • Living

    0.0 x 0.0 ft Flat level

    Open Concept, W/O To Terrace, Laminate

  • Dining

    0.0 x 0.0 ft Flat level

    Open Concept, Laminate

  • Primary

    0.0 x 0.0 ft Flat level

    Laminate, W/O To Terrace, Closet

  • 2nd Br

    0.0 x 0.0 ft Flat level

    Laminate, W/O To Balcony

  • Laundry

    0.0 x 0.0 ft Flat level

    Ceramic Floor

  • MLS #

    N13462610

  • Sq. Ft

    600-699

  • Sq. Ft. Source

    MLS

  • Year Built

    New

  • Basement

    None

  • View

    n/a

  • Garage

    Underground, 1 spaces

  • Parking Type

    Owned

  • Locker

    Owned

  • Pets Permitted

    N

  • Exterior

    Concrete

  • Fireplace

    N

  • Security

    n/a

  • Elevator

    n/a

  • Laundry Level

    n/a

  • Building Amenities

    Bike Storage,Gym,Guest Suites,Party/Meeting Room,Playground,Visitor Parking

  • Maintenance Fee Includes

    Heat

  • Property Management

    Menkes Property Management

  • Heat

    Fan Coil

  • A/C

    Central Air

  • Water

    n/a

  • Water Supply

    n/a

  • Central Vac

    N

  • Cert Level

    n/a

  • Energy Cert

    n/a

  • Kitchen

    0.0 x 0.0 ft Flat level

    Open Concept, Laminate, B/I Appliances

  • Living

    0.0 x 0.0 ft Flat level

    Open Concept, W/O To Terrace, Laminate

  • Dining

    0.0 x 0.0 ft Flat level

    Open Concept, Laminate

  • Primary

    0.0 x 0.0 ft Flat level

    Laminate, W/O To Terrace, Closet

  • 2nd Br

    0.0 x 0.0 ft Flat level

    Laminate, W/O To Balcony

  • Laundry

    0.0 x 0.0 ft Flat level

    Ceramic Floor

Thinking of Selling?

Find Out Your Home’s Value in Today’s Market!

No Email or Signup is required to view your home estimate.

estimate your home value

Contact Manoj Kukreja

Sales Representative,
Century 21 People’s Choice Realty Inc.,
Brokerage
(647) 576 - 2100

Manoj profile avatar

Property History

Property history for 1018-60 HONEYCRISP Crescent, Vaughan

This property has been sold 2 times before. Create your free account to explore sold prices, detailed property history, and more insider data.

Sign In / Register

Inventory Graph

10 9 8 7 6 5 4 3 2 1 0 1 Months of inventory SELLER'S Market BALANCED Market BUYER'S Market

Thinking of Selling?

Find Out Your Home’s Value in Today’s Market!

No Email or Signup is required to view your home estimate.

estimate your home value

Contact Manoj Kukreja

Sales Representative, Century 21 People’s Choice Realty Inc., Brokerage
(647) 576 - 2100

Manoj profile avatar

Recent Sold Listings in Vaughan Corporate Centre, Vaughan

Popular Cities